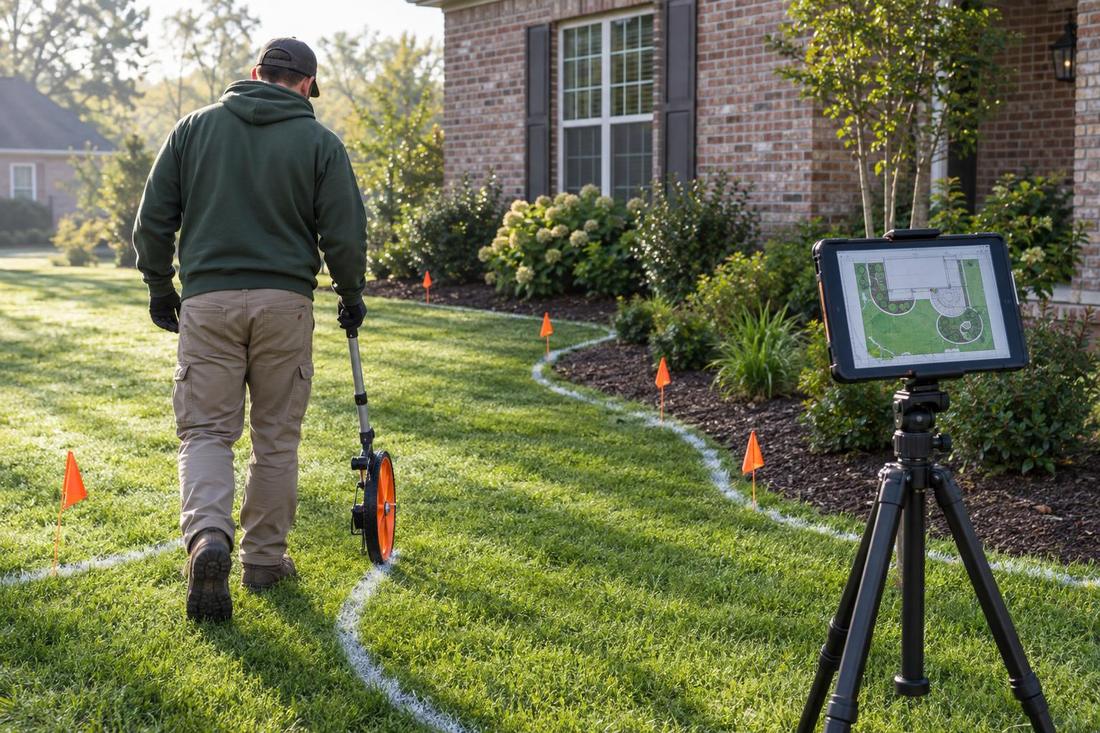
Measured base plan
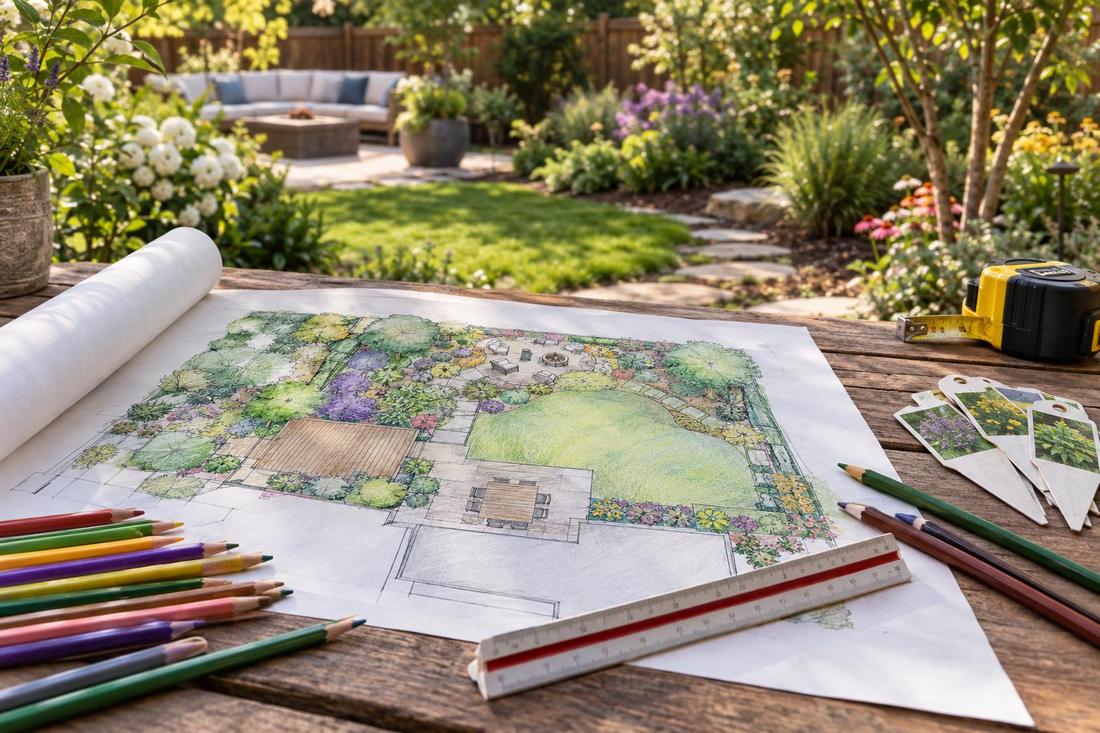
We measure the house, lot lines, existing trees, slopes and utilities that affect the design.
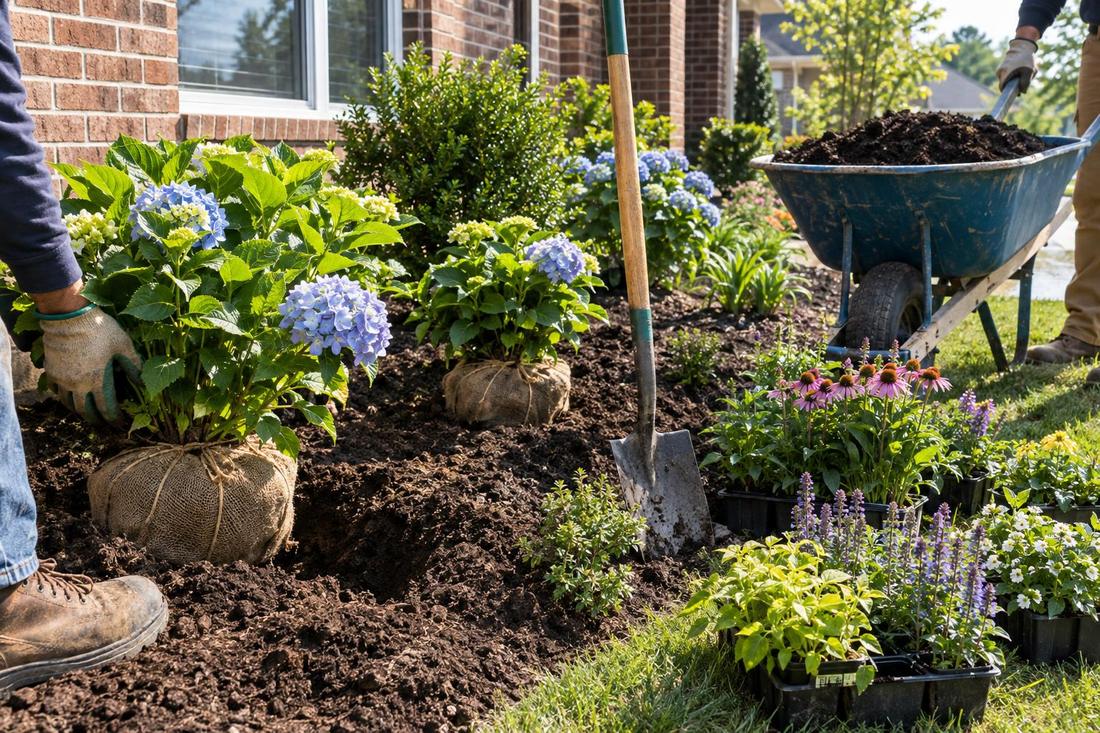
Design & Installation
Measured plans with bed lines, hardscape, plant lists and phases, so you can see and decide before work begins.
Call or text today615-431-3789Landscape Planning & Site Plans
A plan prevents expensive surprises. It shows where a patio sits relative to the house, how wide a path really is, which side the beds curve and what happens to rain on the way. It also lets you build in phases without redoing earlier work.
We prepare landscape plans for homeowners across Middle Tennessee, including Nashville lots with tight setbacks, easements and mature trees. We measure the property, mark constraints, draw the layout and list plants and materials, and we help you decide what to build now and what to add later.
What you get
We measure the house, lot lines, existing trees, slopes and utilities that affect the design.
Beds, paths, patios, walls and lawn areas drawn to scale with material notes.
Species, sizes and quantities that fit the plan and the site.
A suggested order of work so you can build over time.
The process
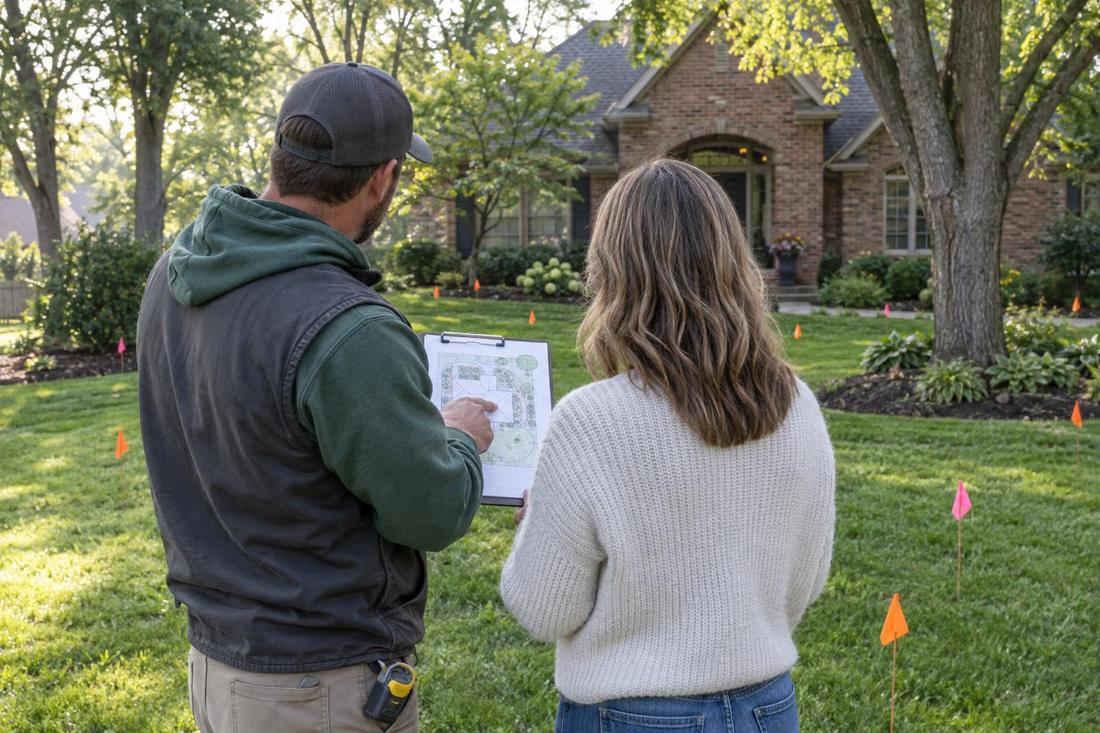
We measure the property and flag key features.
We draw the plan and go through it with you.
We finalize the plan and set a build order.
FAQ
Not always, but a simple sketch helps even small jobs. We will tell you what makes sense.
You can keep the plan, though we are glad to build it.
We note common restrictions, and you confirm requirements with your association.
Service areas
From Clarksville to Shelbyville and Dickson to Cookeville, pick your city to see the landscaping work we handle in your part of Middle Tennessee.
Not on the list? Call 615-431-3789. We take projects across Middle Tennessee.
Call, text or send the form. Tell us about your yard and we will take it from there.